
Sourcing CNC Machines from China: 6 Technical Quality Checks Before Factory Acceptance (FAT)
Demystifying Quality Control in Direct Factory Sourcing
Sourcing CNC machine tools directly from Chinese manufacturers offers extraordinary price-to-performance advantages. However, the difference between a premier tier-1 machine builder and a low-end assembler comes down entirely to factory quality protocols and systematic calibration.
To protect your capital and eliminate post-delivery surprises, here are the 6 mandatory technical checks that Dongs Solution conducts on every single machine tool prior to export packing.
1. Dual-Frequency Laser Interferometer Pitch Compensation
The most critical test for linear positioning accuracy. Over a travel of 800mm or 1000mm, minor microscopic variances in ball screw pitch or mounting alignment must be measured and compensated directly in the CNC controller's parameter table.
- Acceptance Standard: Request the full Renishaw or Keysight laser calibration test report. Look for bidirectional positioning accuracy within ±0.005mm and repeatability within ±0.003mm according to ISO 230-2 standards.
- Verification Tip: Confirm that the ambient temperature during testing is recorded (ideal is 20°C ±1°C) and that linear thermal expansion coefficients are factored into the measurement.
2. Renishaw QC20-W Wireless Ballbar Circularity Test
Linear calibration ensures straightness, but circular interpolation requires dynamic coordination between two axes. The Renishaw wireless ballbar inspects geometric squareness, backlash spikes, lateral play, and servo gain mismatch.
- Acceptance Standard: Circular deviation on a 100mm radius circle at 1,000mm/min feed rate should be less than 0.008mm (8 microns).
- Zero Tolerance: Any significant reversal spike indicates improper pre-tensioning of ballscrew thrust bearings or loose guideway gibs.
3. Continuous 72-Hour Spindle Run-In & Thermal Growth Monitoring
The spindle is the heart of your machine tool. An improperly assembled spindle cartridge will overheat, resulting in axial displacement and bearing failure within months.
- Acceptance Standard: The machine must run a stepped speed cycle (e.g., 2,000 RPM -> 6,000 RPM -> 10,000 RPM) continuously for 72 hours.
- Thresholds: Spindle front bearing temperature rise must not exceed 15°C above ambient room temperature. Spindle dynamic vibration measured with an accelerometer must remain under 1.0 mm/s (velocity RMS) and radial runout at the spindle taper mouth must be under 0.003mm.
4. Geometric Alignment: Spindle Tramming & Bed Twist
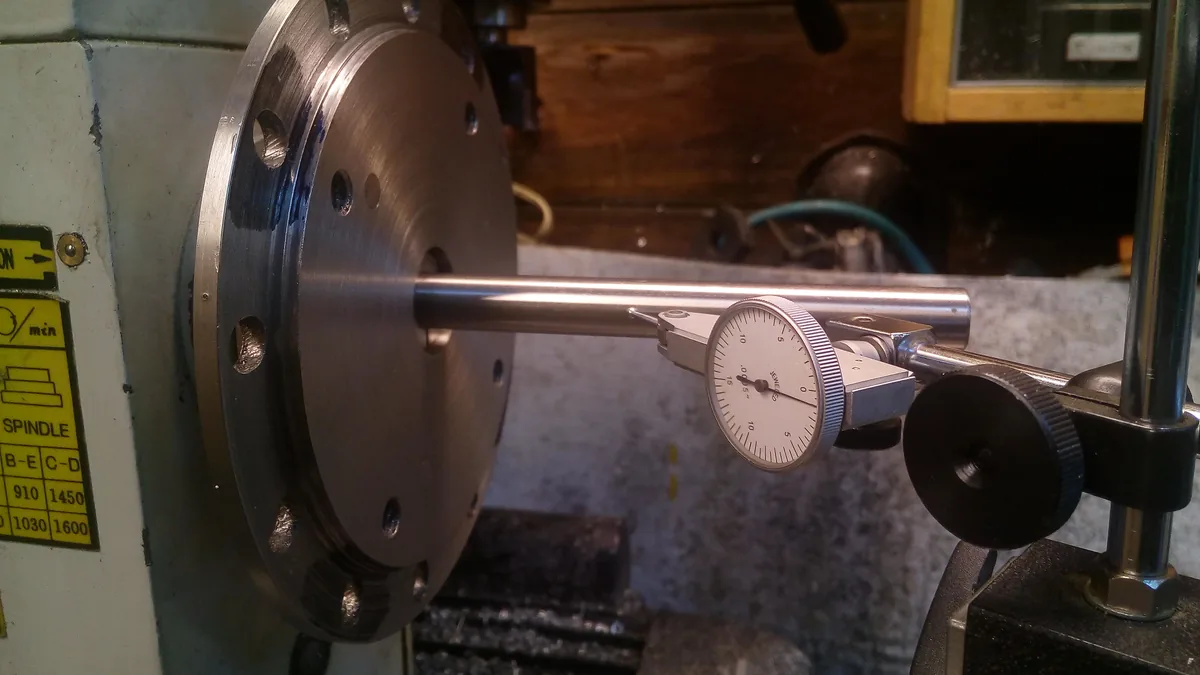
Using precision granite squares, master cylinder bars, and 0.001mm dial indicators:
- Verify perpendicularity between spindle center axis and worktable surface (< 0.015mm over 300mm length).
- On CNC lathes, verify coaxiality between headstock spindle centerline and tailstock quill taper (< 0.010mm).
- Ensure bed level is trammed in both longitudinal and transverse directions with precision spirit levels (sensitivity 0.02mm/m).
5. Electrical Cabinet Integrity & CE Safety Compliance
Electrical cabinet failures account for a major portion of post-installation downtime. Inspect:
- Cabinet Sealing: Minimum IP54 protection rating with an internal industrial heat exchanger/air conditioner to prevent cutting mist and cast iron dust from penetrating sensitive servo drives.
- Component Pedigree: Verify genuine Schneider, Omron, and Phoenix Contact switchgear, properly labeled wiring channels, and dedicated grounding copper busbars.
- Interlock Safety: Door interlock microswitches must reliably trigger axis feed hold and spindle shutdown upon opening.
6. Actual Workpiece Cutting Test (Sample Part Acceptance)
Never approve a machine shipment based solely on dry-run cycle videos.
- Provide the factory with a standard test part drawing (such as the NAS 979 circle-diamond-square specimen for milling centers, or a multi-diameter stepped shaft for lathes).
- The factory must cut the specimen in your specified material (e.g., C45 steel or 6061 aluminum) and measure it on a Coordinate Measuring Machine (CMM).
Summary Checklist for Buyers
Before wiring the final balance payment, ensure you receive:
- Complete Renishaw Laser Interferometer compensation sheet with machine serial number.
- Renishaw Ballbar circularity plot.
- 72-hour temperature-rise run-in log.
- Spindle vibration spectrum and taper runout video.
- CMM inspection report of test cut workpiece.
- Photos of internal electrical cabinet and moisture-barrier vacuum export crating.
At Dongs Solution, this 6-point FAT protocol is standard on every machine we build. Contact our engineering department at xiuc32860@gmail.com to review sample quality inspection certificates.
Have a Workpiece Drawing or Sourcing Question?
Our senior application engineers can simulate your part cycle times on Dongs Solution VMC and TCK lathes, recommend optimal tooling packages, and provide competitive FOB/CIF quotations within 2 hours.